<-- style PDP --> 118 Strathallan Boulevard, Toronto - Detached for sale for $4,249,000
  • sold
  • leased

118 Strathallan Boulevard

Toronto, Ontario, M5N 1S7 - Lawrence Park South

$4,249,000$000000

  • Neighbourhood

    Lawrence Park South

  • Major Intersection

    Avenue Rd / Glencairn Ave

  • Listed Since: 196 day(s)

  • Last update: 191 day(s) ago

Overview

  • Property Type

    Detached, 3-Storey

  • Bedrooms

    6 + 1

  • Bathrooms

    5

  • Basement

    Finished

  • Kitchen

    1

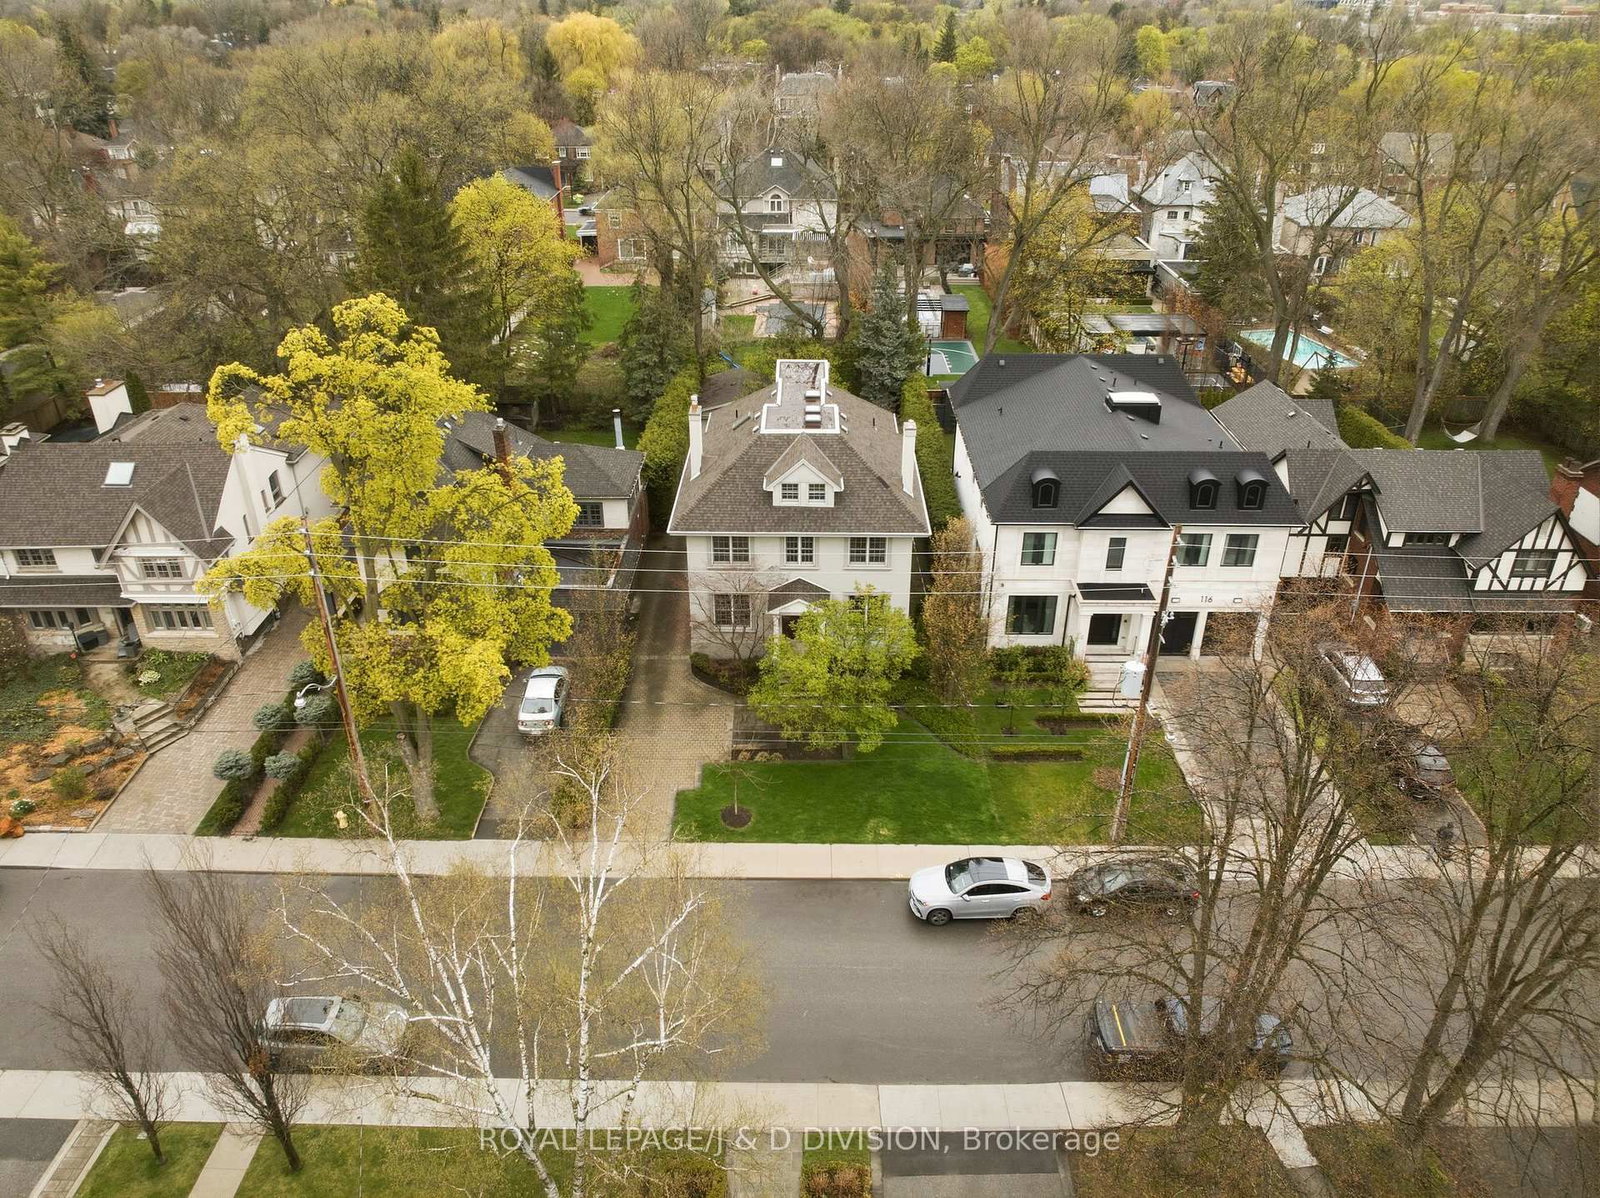
  • Total Parking

    6 (2 Detached Garage)

  • Lot Size

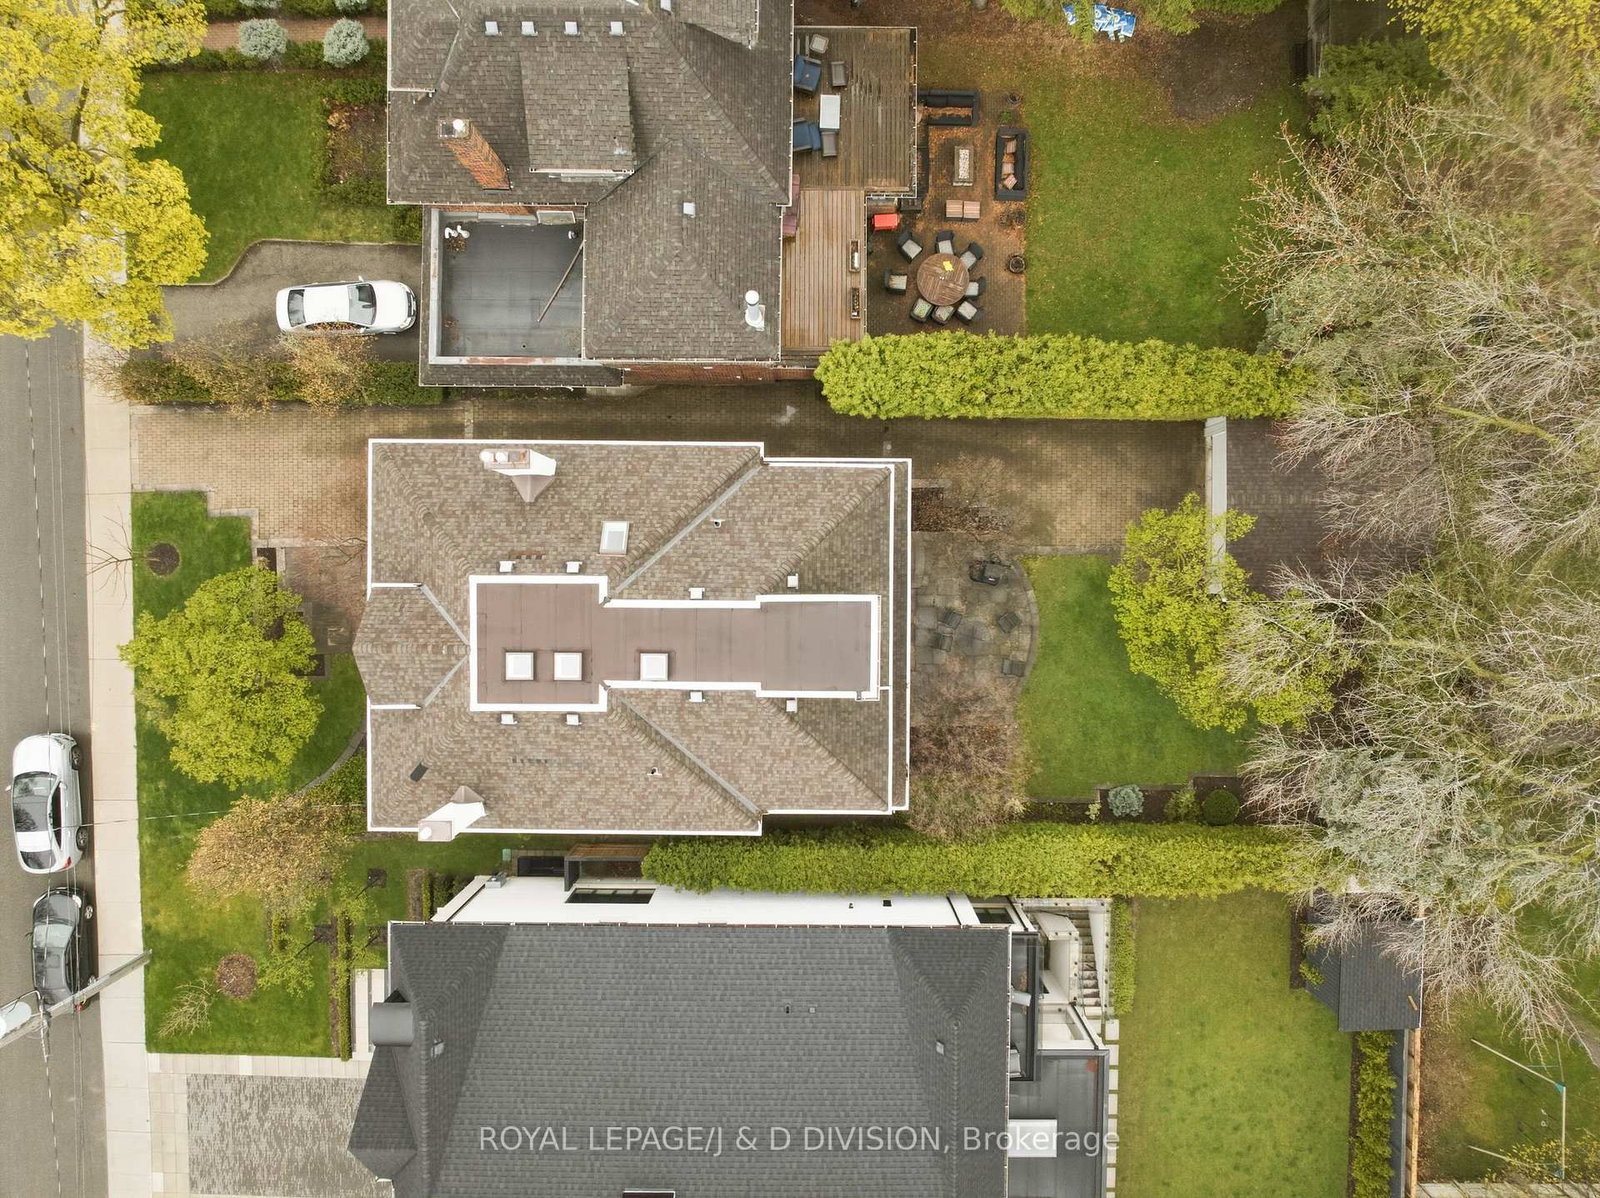
    50x133.91 (Feet)

  • Taxes

    $19,551.09 (2026)

  • Type

    Freehold

Property Description

Property description for 118 Strathallan Boulevard, Toronto

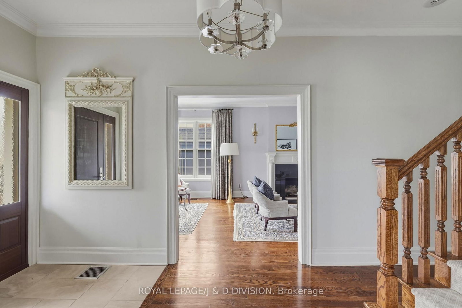
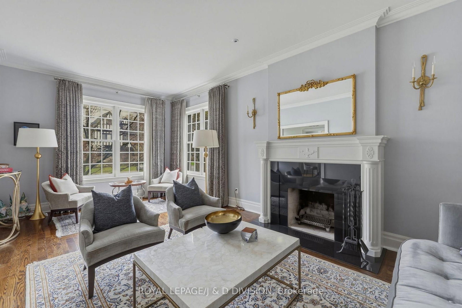
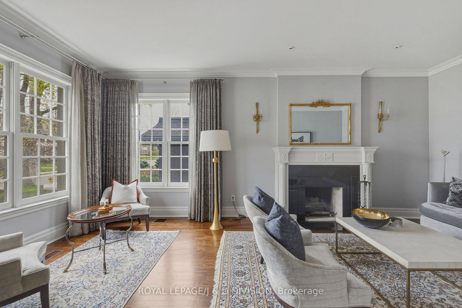
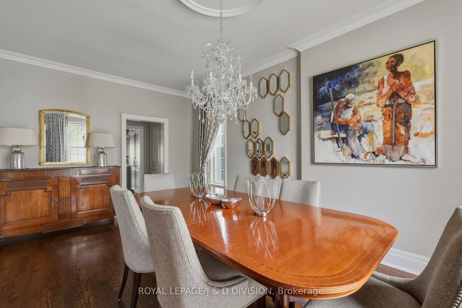
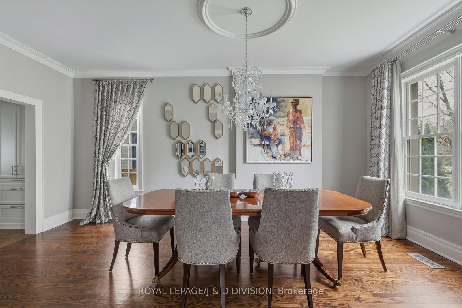
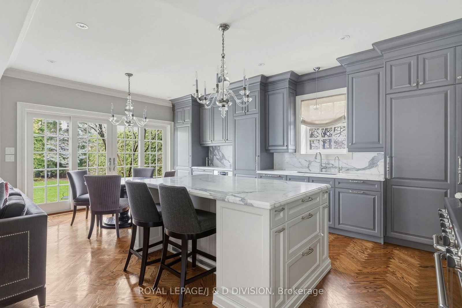
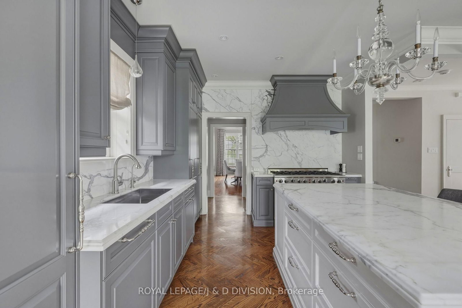
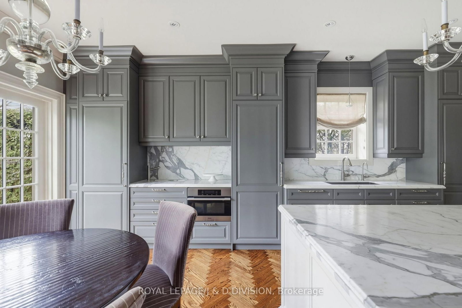
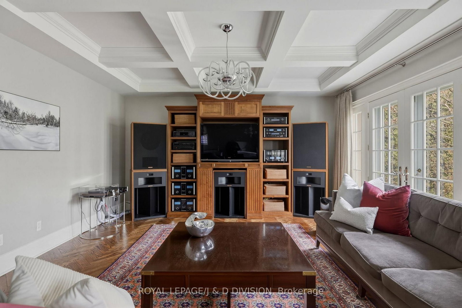
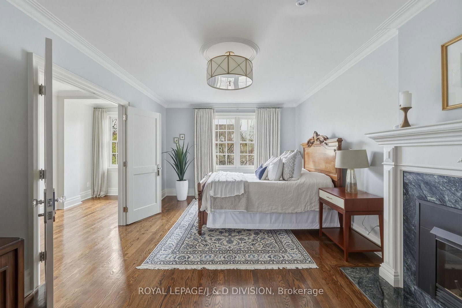
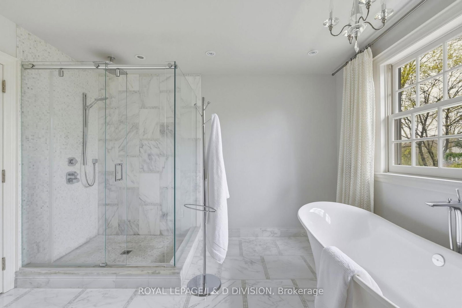
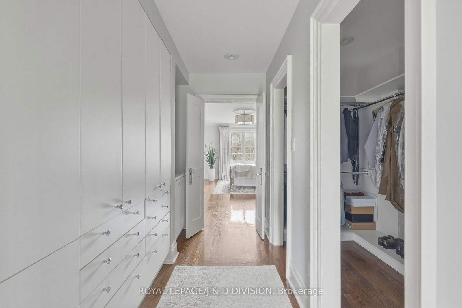
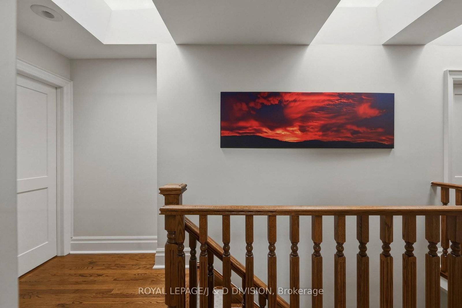
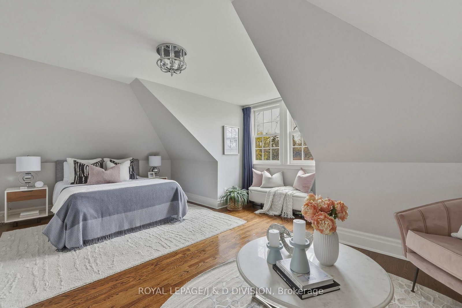
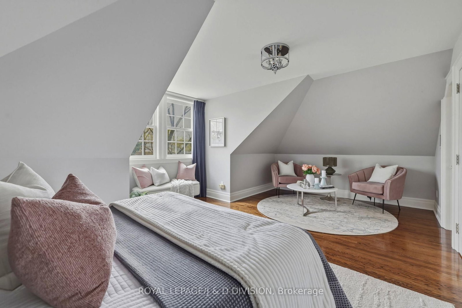
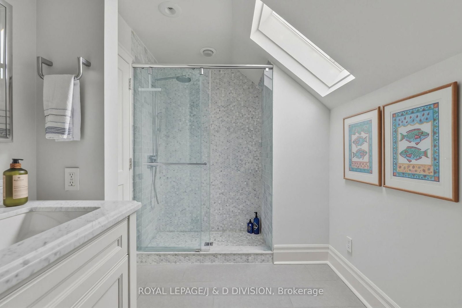
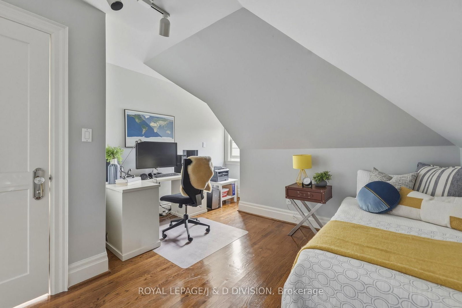
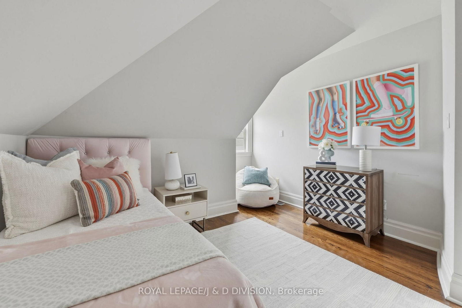
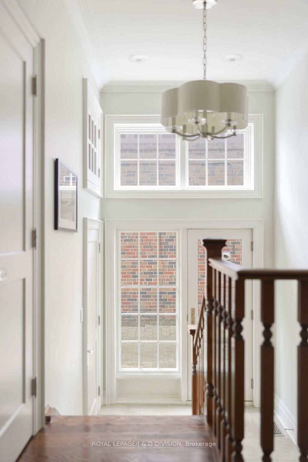
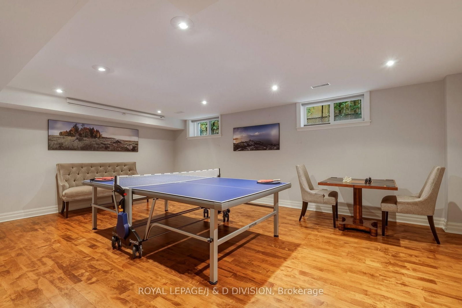
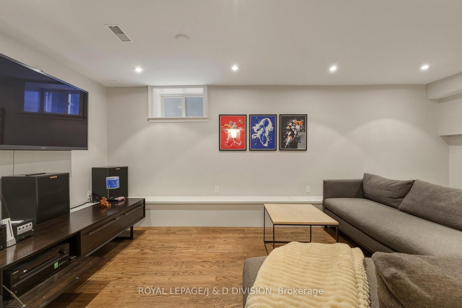
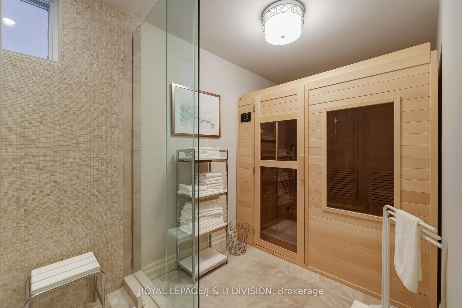
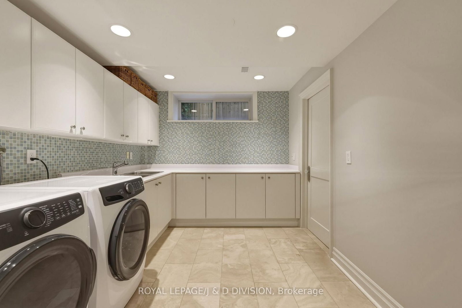
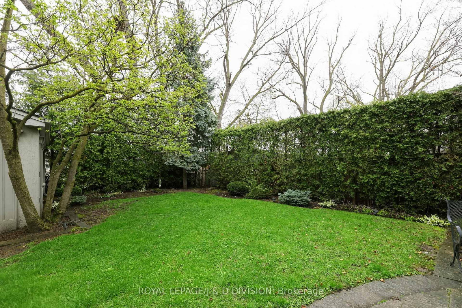
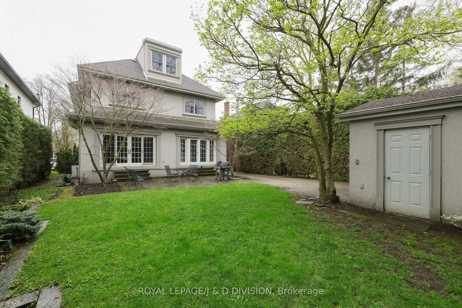
Set on a private lot in Lytton Park, this beautifully renovated 6+1 bedroom, 5-bathroom home blends timeless elegance with thoughtful, modern updates. Sunlight pours through oversized windows while herringbone oak floors lie underfoot. The main floor features a bright, inviting living room with a wood-burning fireplace, a proper dining room that comfortably seats 10, and a stunning chef's kitchen with a marble slate island, Sub-Zero fridge/freezer, Miele speed oven and microwave, Miele dishwasher, an 8-burner Capital Culinarian gas range, custom cabinetry and a large pantry. French doors open from the family room to a private backyard patio - perfect for summer dinners outside. A chic marble powder room completes the level. Upstairs, the 2nd floor offers 3 spacious bedrooms, including a serene primary suite with its own gas fireplace, sitting area, walk-through closet, and a spa-like 5-piece ensuite with a soaker tub overlooking the backyard. One of the bedrooms with fireplace is currently being used as a family room and shares a Jack-and-Jill bathroom with the third bedroom. The 3rd floor adds even more flexibility with 3 additional bedrooms, including an impressive 20-foot-wide front room with a walk-in closet and garden views, plus a beautifully finished 3-pc bathroom with hexagonal marble tile and a custom vanity. Downstairs there's a bright games room (or extra bedroom), a cozy media room for movie nights, a massive laundry room, 4 separate storage rooms - including a cedar-lined closet - and a 3-pc bathroom with an infrared sauna for unwinding at the end of the day. The backyard is a peaceful, private escape, and the detached double-car garage, with the private drive, provides a total of 6 parking spots. Just steps to Lytton Park and the shops and restaurants along Avenue Road, in one of Toronto's most sought-after family neighbourhoods, it's not just a beautiful house - it's a place where a large family can truly settle in, spread out, and feel at home.

Listed by ROYAL LEPAGE/J & D DIVISION

  • MLS #

    C13057690

  • Sq. Ft

    3500-5000

  • Sq. Ft. Source

    MLS

  • Lot Irregularities

    n/a

  • Year Built

    Available Upon Request

  • Pool

    None

  • Drive

    Front Yard, Private

  • Garage

    Detached, 2 spaces

  • Total Parking

    6

  • Family Room

    Y

  • Den

    Y

  • Exterior

    Stucco/Plaster

  • Fireplace

    Y

  • Roof

    Asphalt Shingle

  • Foundation

    Unknown

  • Elevator

    n/a

  • Water View

    n/a

  • Laundry Level

    Lower

  • Heat

    Forced Air

  • A/C

    Central Air

  • Water

    Municipal

  • Water Supply

    n/a

  • Sewers

    Sewers

  • Central Vac

    Y

  • Living

    6.4 x 3.63 ft Main level

    Fireplace, Large Window, hardwood floor

  • Dining

    5.72 x 3.63 ft Main level

    Crown Moulding, Large Window, hardwood floor

  • Kitchen

    5.72 x 4.39 ft Main level

    Centre Island, W/O To Patio, Combined W/Family

  • Family

    4.67 x 4.62 ft Main level

    Combined W/Kitchen, W/O To Patio, hardwood floor

  • Primary

    6.1 x 3.63 ft 2nd level

    5 Pc Ensuite, W/I Closet, Fireplace

  • 2nd Br

    4.6 x 3.63 ft 2nd level

    Fireplace, hardwood floor, Large Window

  • 3rd Br

    4.06 x 3.68 ft 2nd level

    W/I Closet, Crown Moulding, Picture Window

  • 4th Br

    6.32 x 4.42 ft 3rd level

    W/I Closet, Picture Window, hardwood floor

  • 5th Br

    3.84 x 3.66 ft 3rd level

    W/I Closet, Large Window, hardwood floor

  • Br

    4.98 x 3.48 ft 3rd level

    B/I Closet, Picture Window, hardwood floor

  • Media/Ent

    5.94 x 4.27 ft Lower level

    Above Grade Window, Sauna, 3 Pc Bath

  • Rec

    6.32 x 4.42 ft Lower level

    Above Grade Window, hardwood floor, Recessed Lights

  • Laundry

    4.37 x 2.84 ft Lower level

    B/I Shelves, Above Grade Window, Custom Backsplash

  • MLS #

    C13057690

  • Sq. Ft

    3500-5000

  • Sq. Ft. Source

    MLS

  • Lot Irregularities

    n/a

  • Year Built

    Available Upon Request

  • Pool

    None

  • Drive

    Front Yard, Private

  • Garage

    Detached, 2 spaces

  • Total Parking

    6

  • Family Room

    Y

  • Den

    Y

  • Exterior

    Stucco/Plaster

  • Fireplace

    Y

  • Roof

    Asphalt Shingle

  • Foundation

    Unknown

  • Elevator

    n/a

  • Water View

    n/a

  • Laundry Level

    Lower

  • Heat

    Forced Air

  • A/C

    Central Air

  • Water

    Municipal

  • Water Supply

    n/a

  • Sewers

    Sewers

  • Central Vac

    Y

  • Living

    6.4 x 3.63 ft Main level

    Fireplace, Large Window, hardwood floor

  • Dining

    5.72 x 3.63 ft Main level

    Crown Moulding, Large Window, hardwood floor

  • Kitchen

    5.72 x 4.39 ft Main level

    Centre Island, W/O To Patio, Combined W/Family

  • Family

    4.67 x 4.62 ft Main level

    Combined W/Kitchen, W/O To Patio, hardwood floor

  • Primary

    6.1 x 3.63 ft 2nd level

    5 Pc Ensuite, W/I Closet, Fireplace

  • 2nd Br

    4.6 x 3.63 ft 2nd level

    Fireplace, hardwood floor, Large Window

  • 3rd Br

    4.06 x 3.68 ft 2nd level

    W/I Closet, Crown Moulding, Picture Window

  • 4th Br

    6.32 x 4.42 ft 3rd level

    W/I Closet, Picture Window, hardwood floor

  • 5th Br

    3.84 x 3.66 ft 3rd level

    W/I Closet, Large Window, hardwood floor

  • Br

    4.98 x 3.48 ft 3rd level

    B/I Closet, Picture Window, hardwood floor

  • Media/Ent

    5.94 x 4.27 ft Lower level

    Above Grade Window, Sauna, 3 Pc Bath

  • Rec

    6.32 x 4.42 ft Lower level

    Above Grade Window, hardwood floor, Recessed Lights

  • Laundry

    4.37 x 2.84 ft Lower level

    B/I Shelves, Above Grade Window, Custom Backsplash

Thinking of Selling?

Find Out Your Home’s Value in Today’s Market!

No Email or Signup is required to view your home estimate.

estimate your home value

Contact Manoj Kukreja

Sales Representative,
Century 21 People’s Choice Realty Inc.,
Brokerage
(647) 576 - 2100

Manoj profile avatar

Property History

Property history for 118 Strathallan Boulevard, Toronto

This property has been sold 3 times before. Create your free account to explore sold prices, detailed property history, and more insider data.

Sign In / Register

Estimated price

Date
Price
Change
2026-04-29
$3,819,715
---

Inventory Graph

10 9 8 7 6 5 4 3 2 1 0 4 Months of inventory SELLER'S Market BALANCED Market BUYER'S Market

Mortgage Calculator

This data is for informational purposes only.

Mortgage Payment per month

Principal Amount

Interest

Total Payable

Amortization

Amortization

Closing Cost Calculator

This data is for informational purposes only.

Closing Cost Total for this property

Total Cash flow for purchasing this property

Down Payment(%)*
Additional information

Provincial Land Transfer Tax

Ontario Land Transfer Tax Rebate

Toronto Land Transfer Tax

Toronto Land Transfer Tax Rebate

PST on CMHC Insurance Premium

Lawyer Fees

$2,825

Government Registration Fee's

$164

Title Insurance

Closing Cost Total

Total Cash flow for purchasing this property

Provincial Land Transfer Tax

Ontario Land Transfer Tax Rebate

Toronto Land Transfer Tax

Toronto Land Transfer Tax Rebate

PST on CMHC Insurance Premium

Lawyer Fees

$2,825

Government Registarion Fee's

$164

Title Insurance

Down Payment(%)*

* A down payment of less than 20% is permitted only for first-time home buyers purchasing their principal residence. The minimum down payment required is 5% for the portion of the purchase price up to $500,000, and 10% for the portion between $500,000 and $1,500,000. For properties priced over $1,500,000, a minimum down payment of 20% is required.

Thinking of Selling?

Find Out Your Home’s Value in Today’s Market!

No Email or Signup is required to view your home estimate.

estimate your home value

Contact Manoj Kukreja

Sales Representative, Century 21 People’s Choice Realty Inc., Brokerage
(647) 576 - 2100

Manoj profile avatar

Recent Sold Listings in Lawrence Park South, Toronto

Popular Cities